
Parallel Kitchen Designs
Your curated 4+ design ideas from top designers.
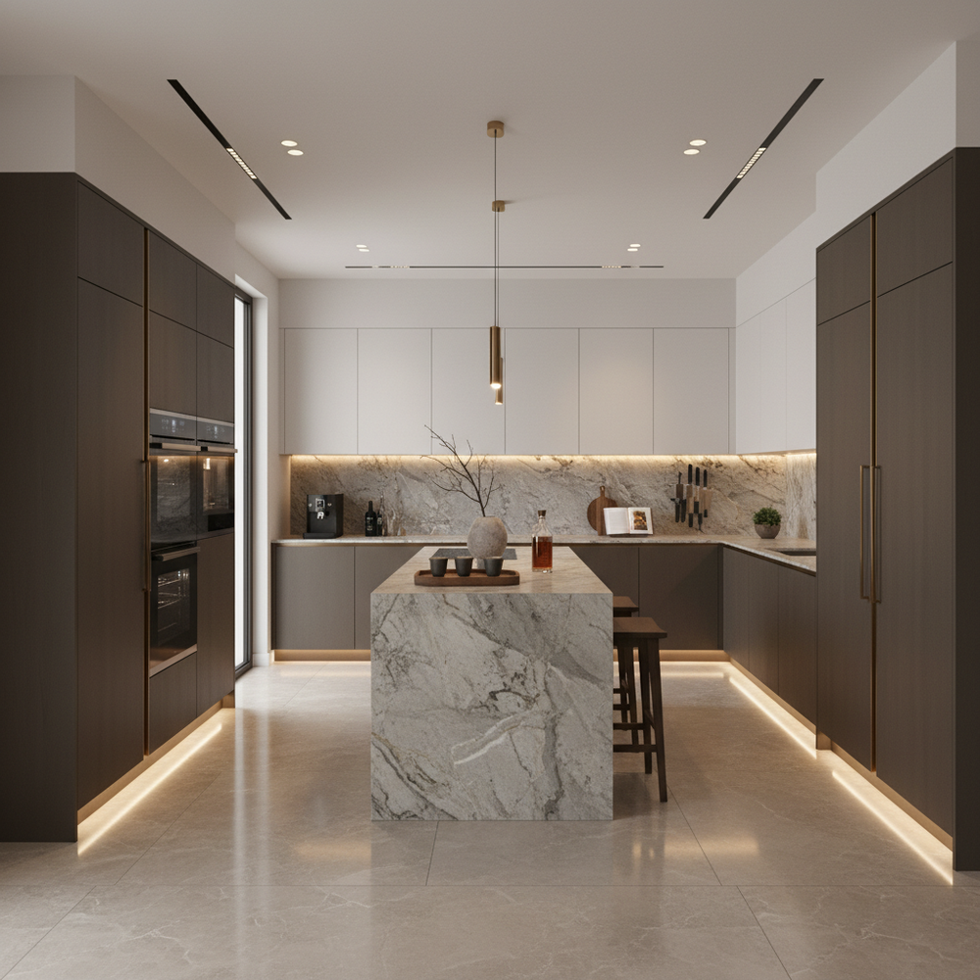
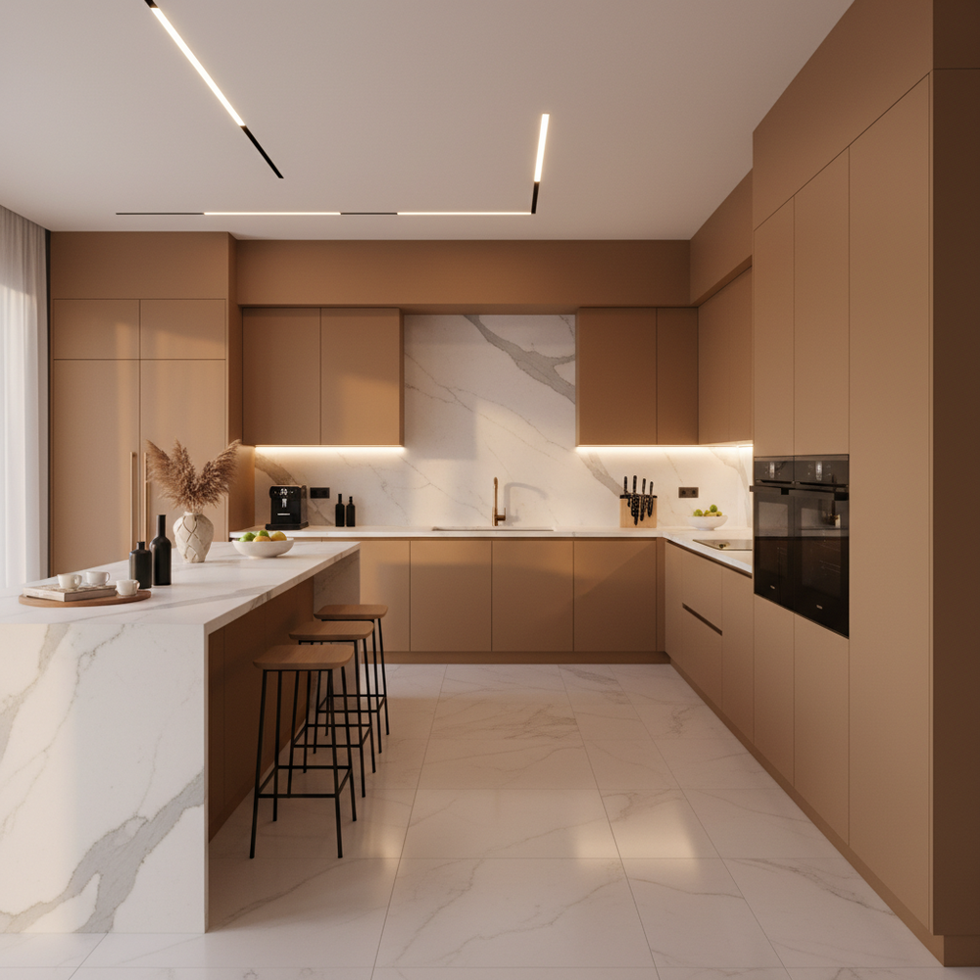
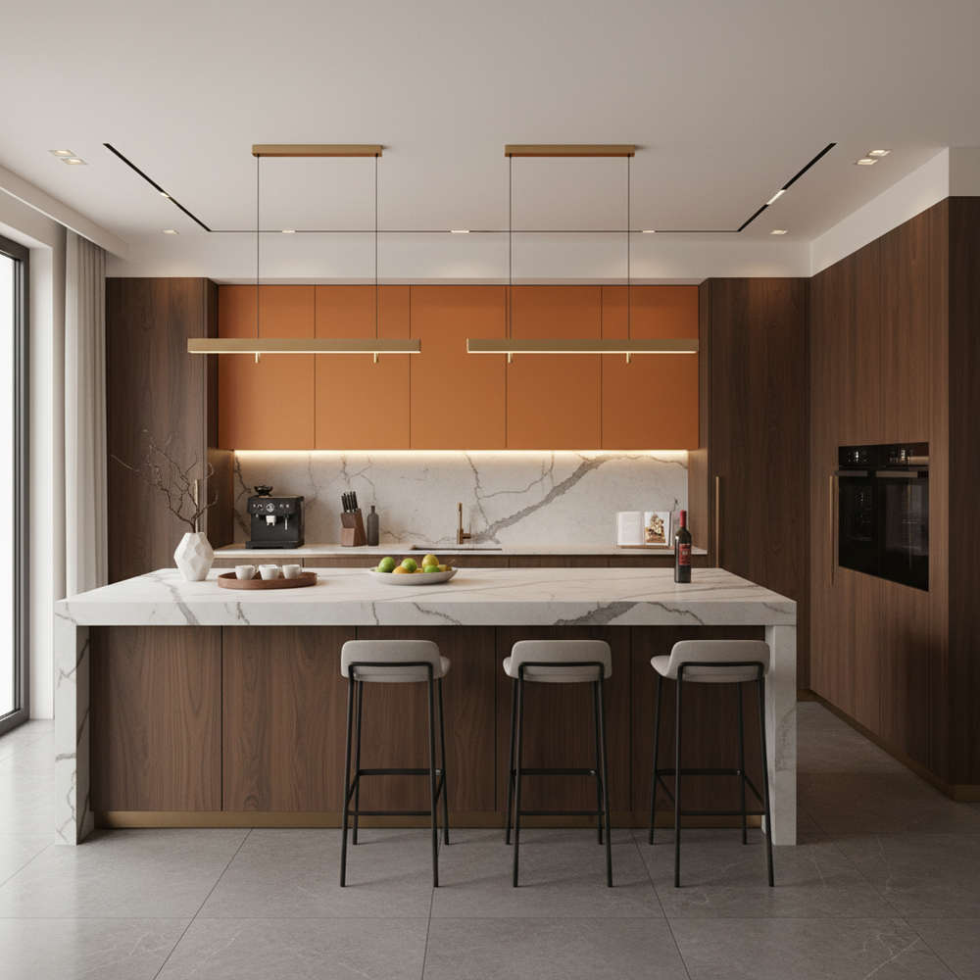
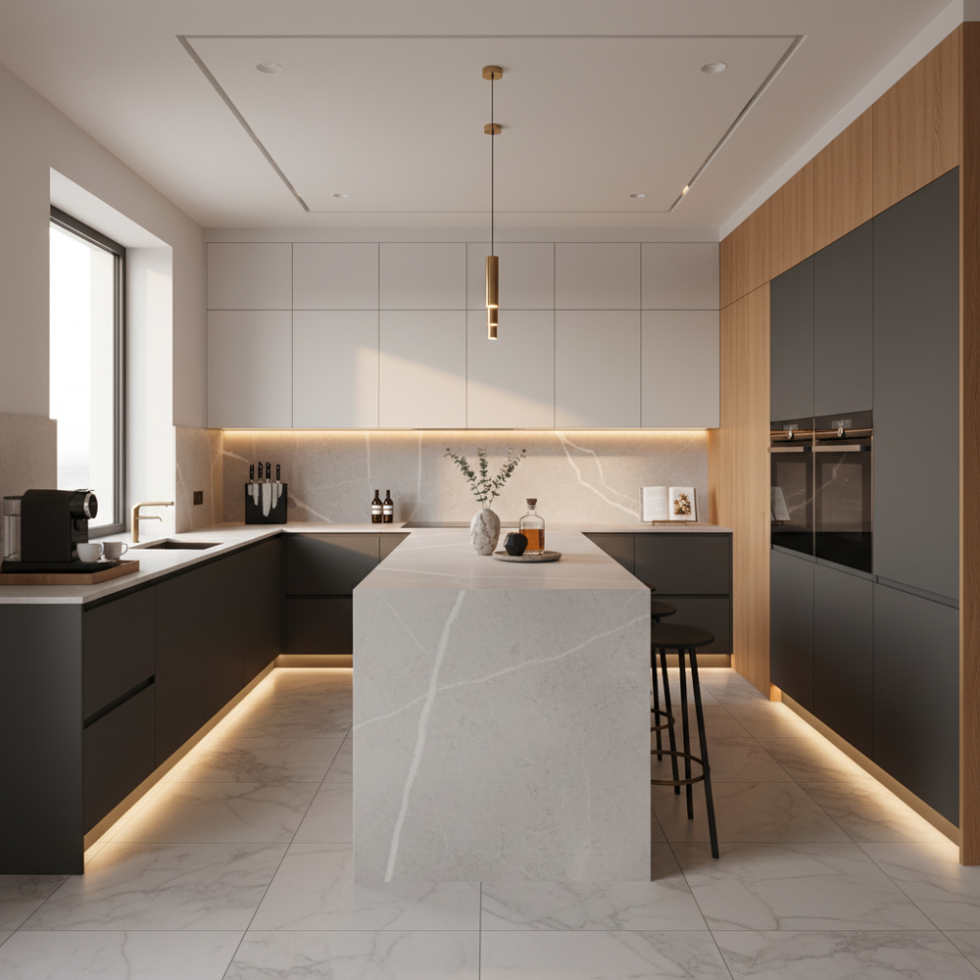
Explore Stylish Parallel Kitchen Designs in the UAE
When you want to make the most of your space and still make the kitchen look great, a parallel kitchen design is the popular choice for homeowners across the UAE. At PureSpace we use craftsmanship, high quality materials and clever design to create parallel kitchens that are beautiful and practical.
What is a parallel kitchen?
A parallel kitchen has two countertops or workstations on walls making a corridor style layout that works really well. This is great for apartments and big villas because it gives you lots of storage, a clean look and a good workflow. Whether you are cooking for your family or having friends over, a parallel kitchen makes sure you use every inch of your space.
At PureSpace we think about how you live and use your kitchen. We have lots of parallel kitchen designs from modern looks with hidden cabinets and built in appliances to warmer styles with wood and open shelves. We have designs to fit any style and budget.
Some popular parallel kitchen ideas our clients love include:
1. High gloss finishes that make your kitchen look premium
2. Special panels with lights under the cabinets so you can see what you are doing
3. Storage solutions like deep drawers and spinning shelves to use all your space
4. Countertops made of high-grade materials that elevate the look of your space
5. Upper and lower cabinets that are different colors to add some character
Why should you choose a parallel kitchen for your home in Dubai?
Homes in Dubai, from studios to big villas can all benefit from parallel kitchens. They work well in open plan living areas and separate kitchens. If you are renovating or building a home parallel kitchens are a good choice. They let you use your space well, reduce clutter and can be customized as per your preference.
Discover the best Parallel Kitchen designs in the UAE
PureSpace is well known for materializing the dream kitchen designs of many across the UAE. We take care of every step from the meeting to the final installation. Our team is very detailed and committed to quality. They work with you to understand how you cook what you need to store and what you like in general. We create a kitchen design that is just for you. We have designed over 10,000 homes in the UAE so we have the experience and resources to make your kitchen renovation easy and rewarding.
Ready to transform your kitchen?
Whether you are starting from scratch or simply renovating your kitchen, PureSpace offers a free meeting to help you find the best parallel kitchen design for your home. You can look at our design gallery online for workable ideas or book a free consultation with our experienced designers to start your design journey.
Top Trending Designs
Whether you're planning a renovation or a complete redesign, our FAQs on parallel kitchen designs provide the answers and guidance you need to get started with confidence.
A parallel kitchen features two countertops that run along parallel walls, which creates a very functional workspace. This kind of kitchen layout is great for maximizing storage, counter space, and workflow, making it a popular choice for modern homes in Dubai and across the UAE.
For small spaces, some popular parallel kitchens ideas include using light colors for the cabinets to make the space feel bigger, having handleless shutters for a sleek look, built-in appliances to save counter space, and smart overhead storage units. PureSpace specializes in making custom parallel kitchens that look stylish and feel spacious even in small homes.
Some popular parallel kitchen designs include modern minimalist, Scandinavian, contemporary and classic wood finishes. PureSpace offers a lot of parallel kitchen design ideas, including different materials and finishes so that people can choose what they like and what fits their budget in the UAE.
Yes. A parallel kitchen can work well in an open-plan home. If you design it right, you can easily connect it to your dining or living area. The designers at PureSpace can help you add things like island extensions, breakfast counters or partitions to make the kitchen more functional and stylish.
The cost of a parallel kitchen design in Dubai depends on your space, what materials you choose and what features you want. PureSpace offers kitchen designs at different price points starting from AED 29,000 so you can get a high-quality kitchen that fits your budget. You can get an estimate on the PureSpace website.
Some popular material choices include plywood with laminate or acrylic shutters, quartz or granite countertops and stainless steel or PVD-finished hardware. The design experts at PureSpace can help you choose the right materials for a parallel kitchen that is durable and looks great.
It usually takes 2-3 weeks to install a kitchen from the time you finalize the design to the time it is finished. This includes design discussion, measuring the site, approving the design, and installing it. All of which is handled end-to-end by the PureSpace team.
Yes. PureSpace backs the quality of their kitchen designs and offers a warranty after they are installed which gives homeowners great assurance.
White, beige, light grey, and natural wood tones can make a parallel kitchen feel brighter and more spacious. Dark cabinets can create a bold, contemporary look when balanced with good lighting and lighter surfaces.
The ideal gap is about 1.2 to 1.5 meters (4 to 5 feet). That leaves enough room to open cabinets and appliances comfortably while keeping everything within easy reach. PureSpace measures your space first so the layout fits the way you cook.